

Laser scanning, Scan to BIM and measured surveys in Israel
We scan existing buildings and deliver as-built drawings, Revit models, point clouds and 360° virtual tours, for architects, engineers, developers and international project teams.
Services
What we do
3DGO (Tridigo Measurement Technologies Ltd.) has been measuring and documenting buildings since 2020, with an architecture-first team.
-
Measured surveys
As-built (existing-conditions) floor plans, elevations and sections of apartments, offices and whole buildings, delivered as layered DWG files.
-
3D laser scanning
Clean, full-colour, high-resolution point clouds, delivered in the format your software uses.
-
Scan to BIM
Revit models of existing conditions, at a level of development agreed with you in advance.
-
Heritage documentation
Plans, elevations, sections and details for conservation documentation files, prepared with the conservation architect.
Deliverables
What you receive
-
CAD drawings
DWG plans, elevations, sections and details, with a matching PDF set.
-
3D and BIM models
Revit or SketchUp models, built on the scan data.
-
360° virtual tour
A browser-based tour of everything we scanned, easy to share with the whole team.
How we work
From site to model
- 01
Scope
We agree on the purpose, deliverables, formats and level of detail.
- 02
Scan
Our team scans the site with laser scanners. On large sites, several teams work in parallel.
- 03
Process
We register the scans into one point cloud and draft or model from it.
- 04
Deliver
Point cloud, drawings, models and 360° tour, in the agreed formats.
Selected work
Projects
Project pages are in Hebrew.
-
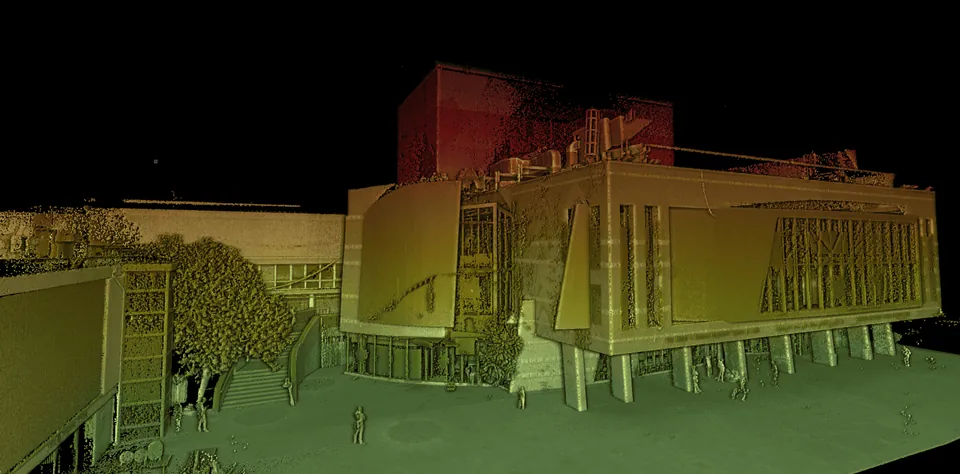
Haifa Theatre
8,000 m² of levels, halls and corridors, scanned during regular operation. Delivered as a Revit model for the renovation architects.
View project -
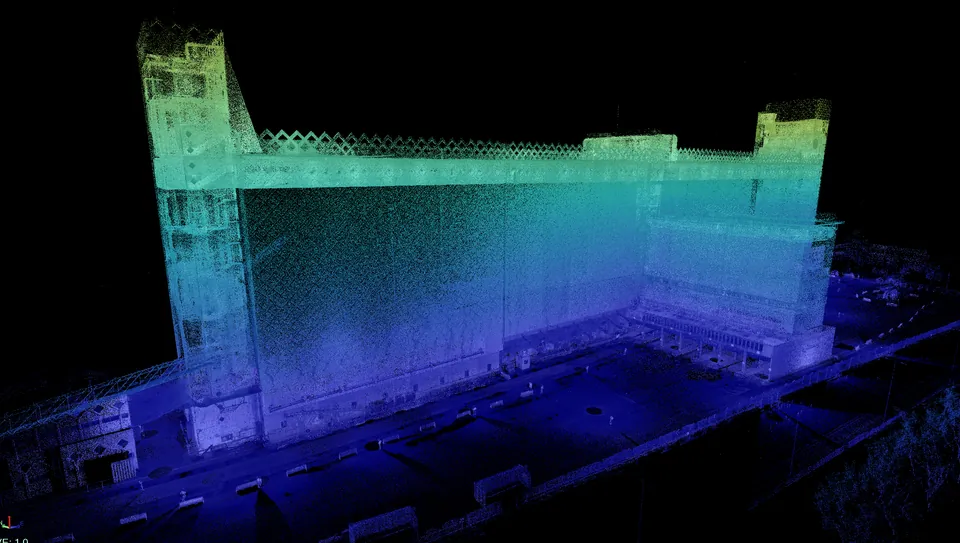
Dagon Grain Silos, Haifa
The whole port-side complex: the main silo building, bridges, later additions and basements. Revit model and detailed drawings.
View project -
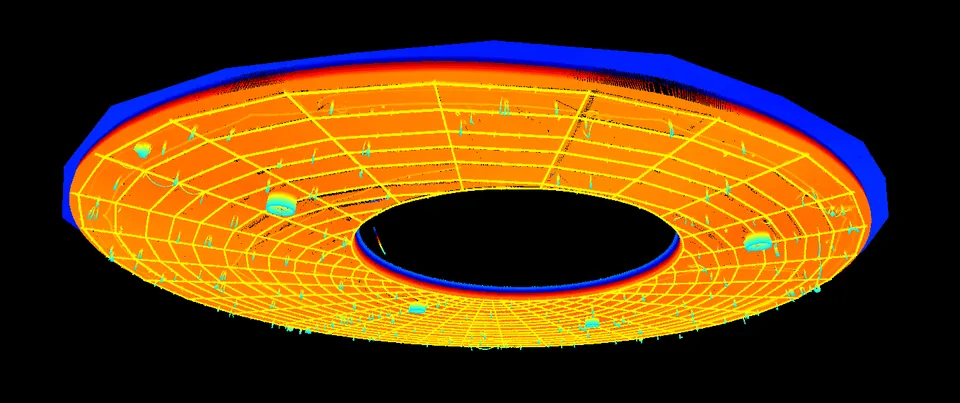
National Library of Israel
Scans of curved partitions and ceilings in the new building, so a manufacturer in Italy could cut the parts to fit.
View project -
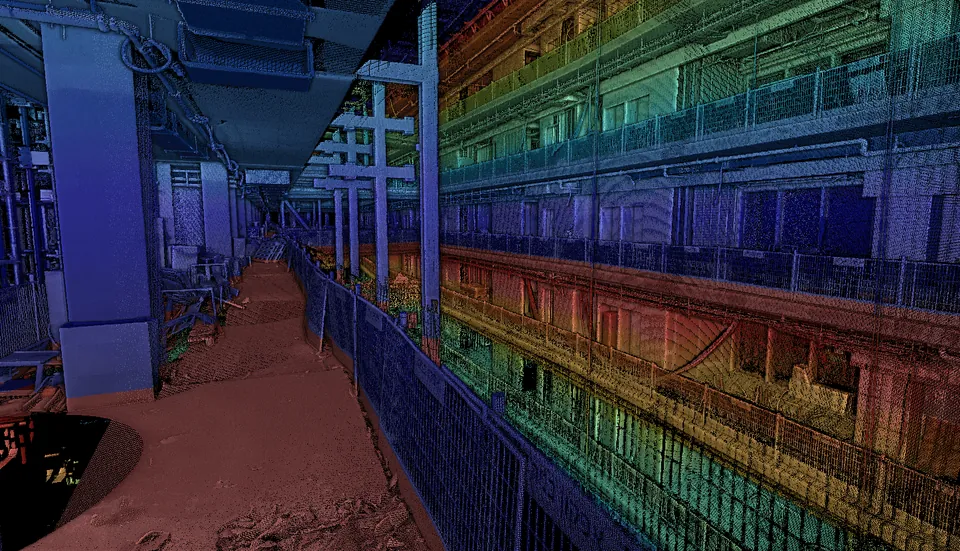
Mobileye campus, Jerusalem
Scans of ceilings and existing systems for a ceiling manufacturer in Italy, with detailed ceiling plans.
View project -
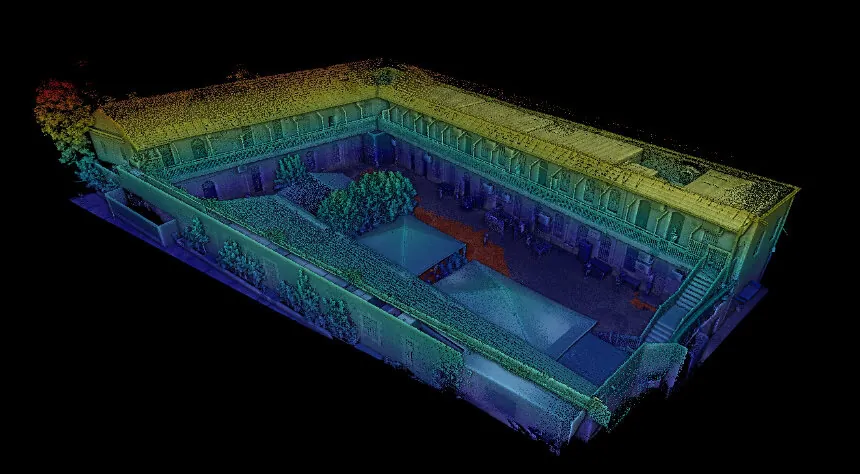
Sephardic Orphanage, Jerusalem
A 1902 building slated for preservation. Measurements for its documentation file, down to stone courses, cornices and window bars.
View project -
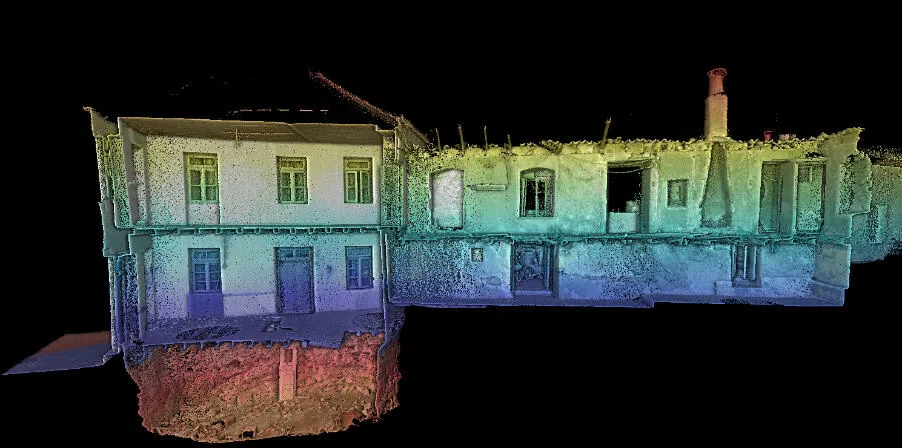
Historic compound, Greece
A 150-year-old abandoned compound, scanned and modelled in Revit for architects in Israel.
View project
FAQ
Questions we often get
Do you work outside Israel?
Yes, when the project calls for it. For example, we scanned and modelled a historic compound in Greece for architects in Israel.
Can you provide signed surveys by a licensed surveyor?
Our own work is architectural measured surveys and laser scanning for design, renovation and documentation. Signed surveys by a licensed surveyor can be added to a measurement project we carry out.
Which software do your deliverables support?
AutoCAD (DWG), Revit and SketchUp. Point clouds are delivered in the format your software uses; we agree on formats before we scan.
How much does an apartment survey cost?
Our indicative price for residential projects of up to 250 m² is ILS 12 per m² plus VAT, with a minimum of ILS 1,500 per order. Larger residential projects, commercial buildings, heritage sites and BIM projects are quoted individually.
Have a building to scan?
Tell us about the site and what you need, and we will send a proposal.
